Metal building homes have become more popular among U.S. homeowners who want a durable, flexible, and distinctive alternative to conventional wood-frame construction. Some buyers are drawn to metal home kits because they appear faster to assemble. Others like the look of barndominiums, steel-framed homes, or modern metal-sided houses with open floor plans.
However, a metal building kit is not the same as a finished, code-approved home. A kit may provide the structural shell, frame, roof panels, wall panels, and fasteners. It usually does not include every cost needed to create a complete residence.
A real metal building home still needs land, zoning approval, engineering, permits, foundation, insulation, air sealing, plumbing, electrical, HVAC, interior framing, finishes, inspections, insurance, financing, and a certificate of occupancy.
This guide explains what metal building homes are, how they differ from other steel or metal home types, what costs to expect, what risks to check, and how to decide whether this type of home is right for you.
What Is a Metal Building Home?
A metal building home is a residential structure that uses a metal building system, steel frame, metal panels, or metal-sided construction as a major part of the building.
In the U.S., the term can refer to several different home types:
- Pre-engineered metal building home
- Barndominium
- Steel-frame home
- Metal-sided post-frame home
- Quonset hut home
- Shipping container home
- Hybrid steel and wood home
These are not all the same. Each type has a different structure, foundation requirement, insulation strategy, code path, financing risk, and resale profile.
The most important point is this:
A metal building can become a home only when it meets residential building code, energy code, zoning rules, and occupancy requirements for the location where it is built.
Metal Building Kit vs. Finished Home
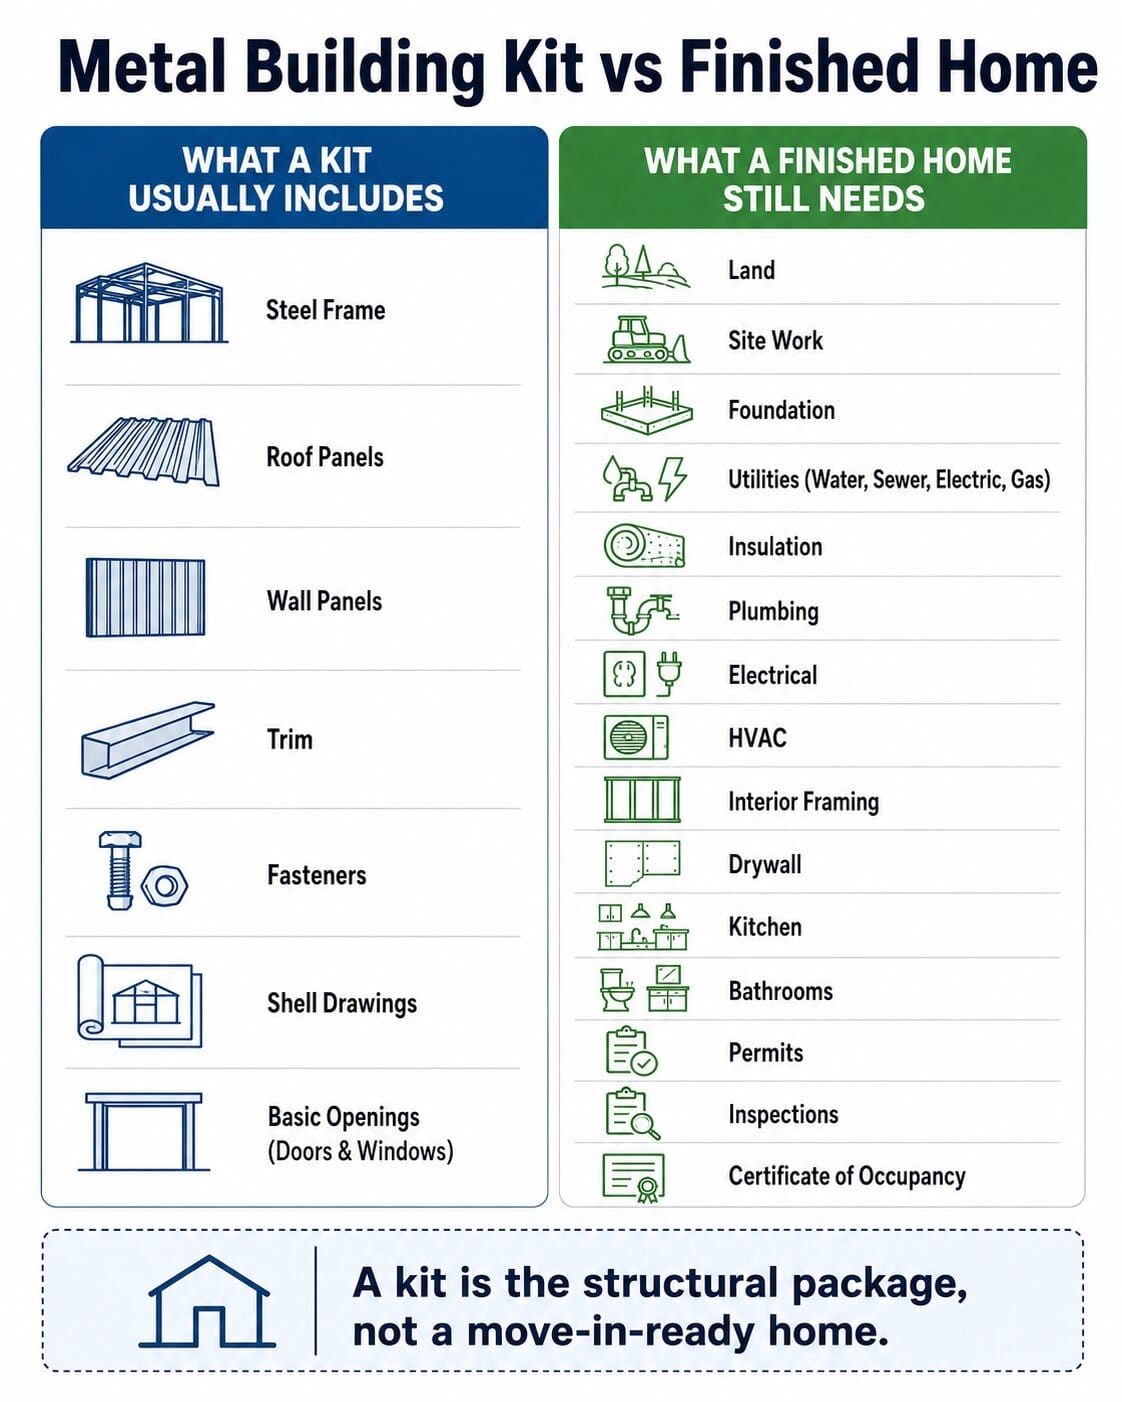
Many buyers misunderstand the word “kit.” A metal building kit usually means the structural package, not a move-in-ready home.
A typical metal building kit may include:
- Primary steel frame
- Secondary framing
- Roof panels
- Wall panels
- Trim
- Fasteners
- Basic openings
- Engineering documents for the shell, depending on supplier
- Assembly instructions
A kit may not include:
- Land
- Site preparation
- Grading
- Driveway
- Utility connections
- Septic or sewer
- Well or water tap
- Foundation
- Concrete slab
- Anchor bolts
- Insulation
- Interior walls
- Plumbing
- Electrical
- HVAC
- Windows and doors beyond the package
- Kitchen and bathrooms
- Flooring
- Drywall
- Permits
- Engineering beyond the shell
- Labor
- Inspections
- Certificate of occupancy
This is why shell cost and finished home cost should never be treated as the same thing.
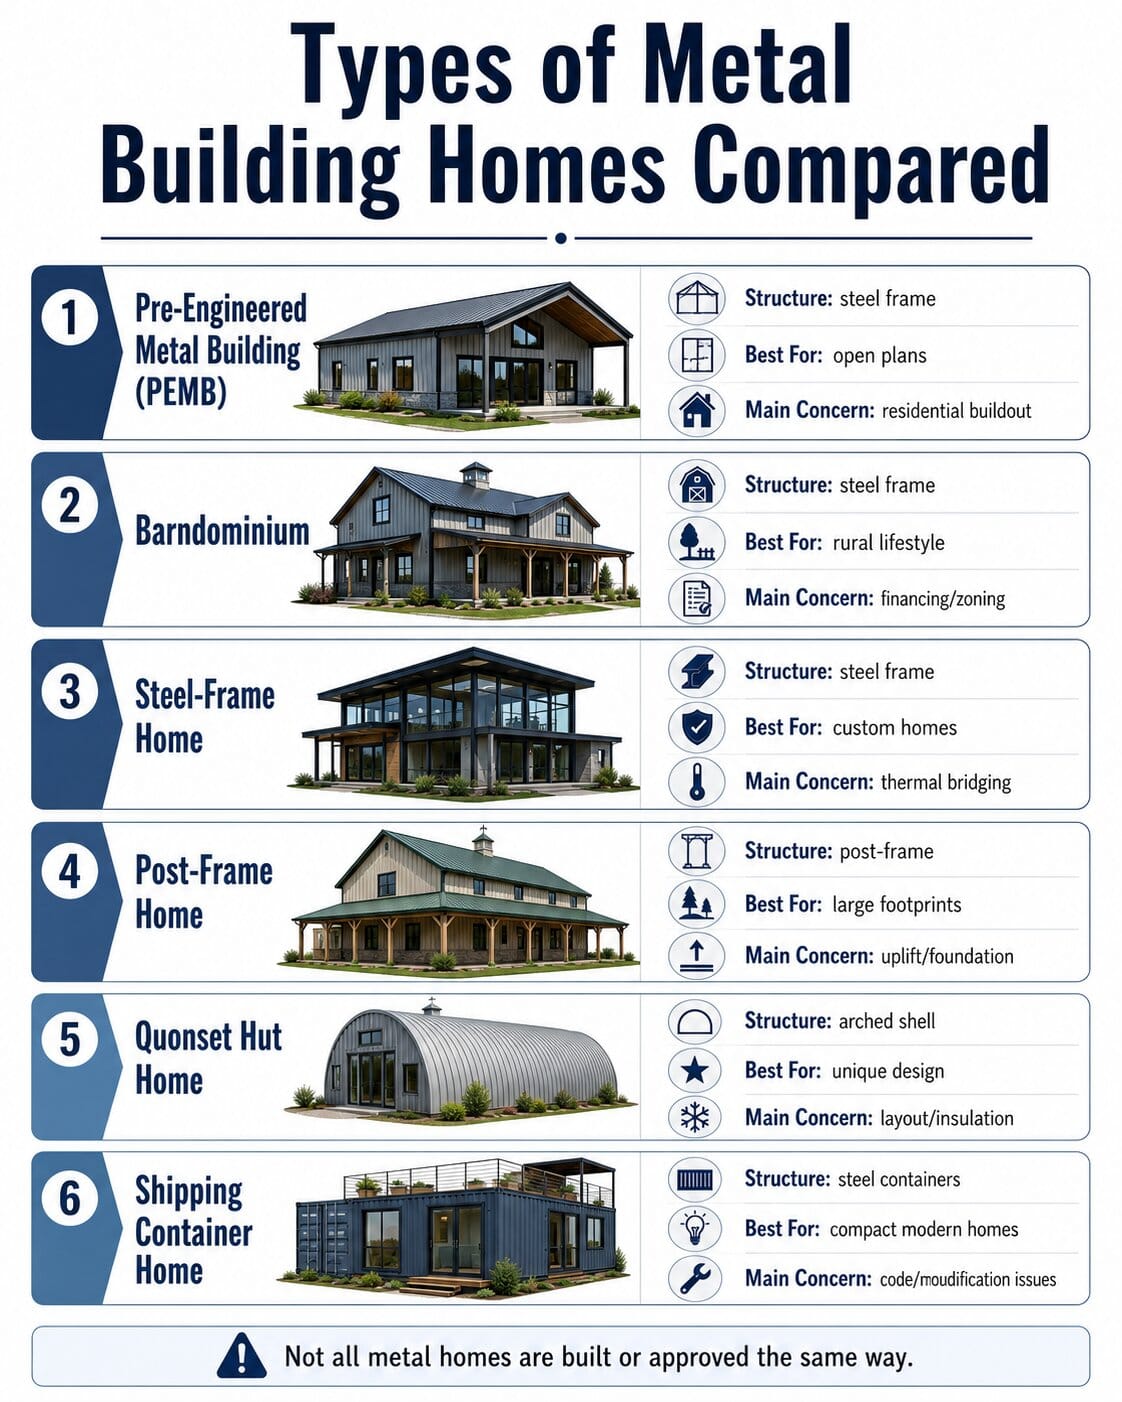
Types of Metal Building Homes
1. Pre-Engineered Metal Building Home
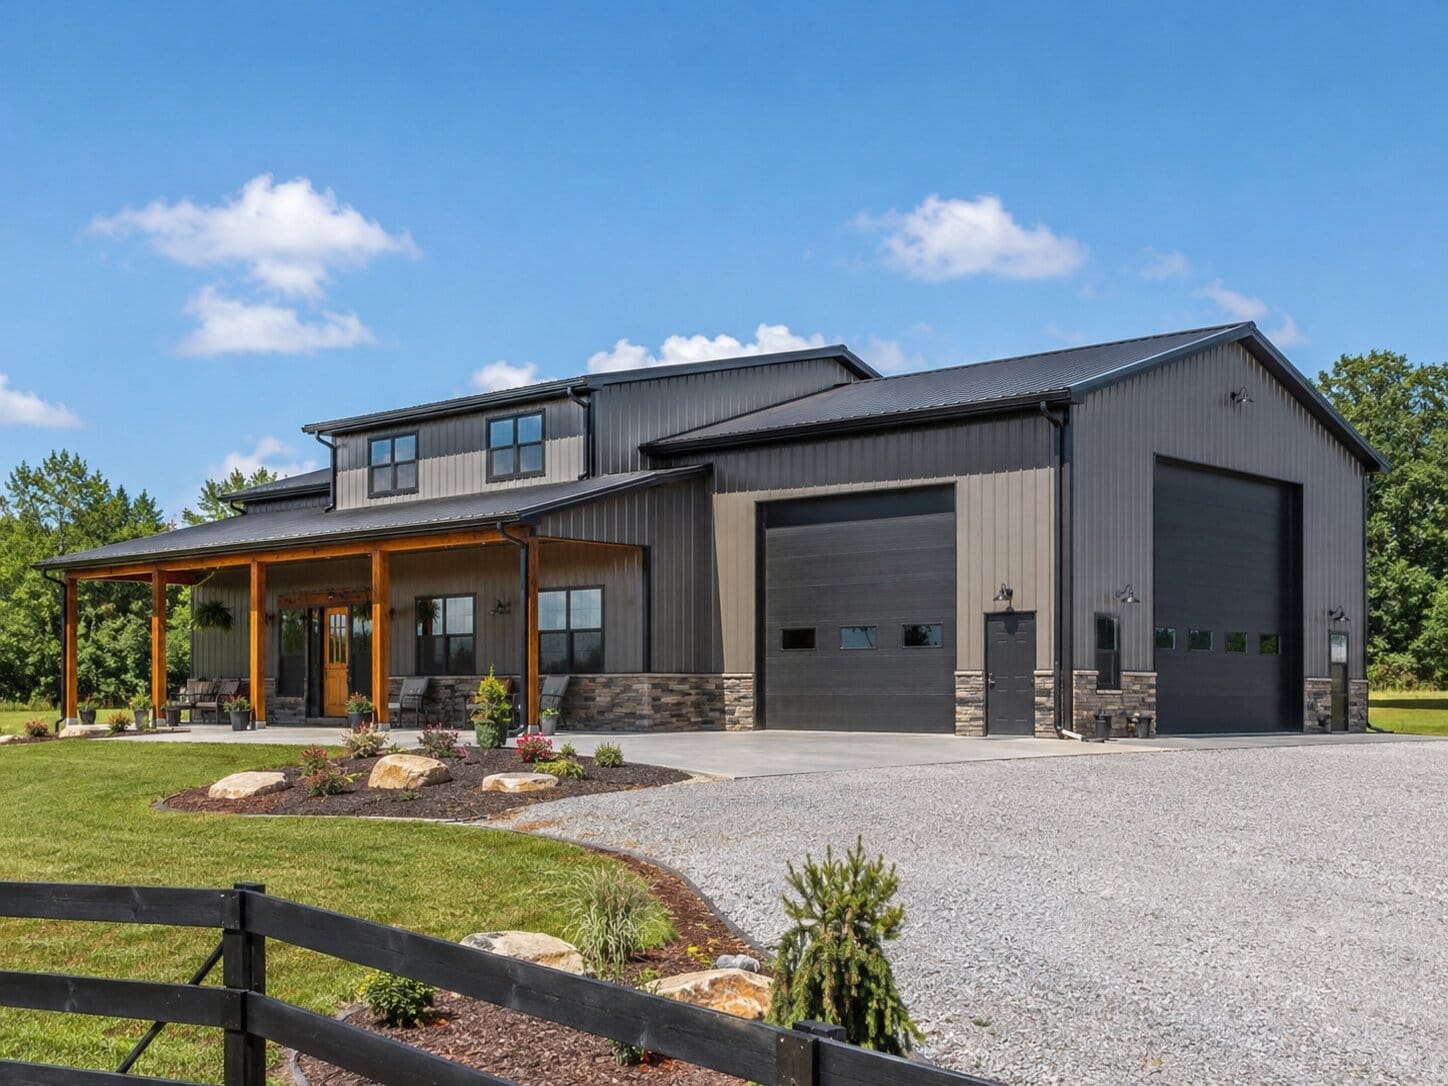
A pre-engineered metal building, often called a PEMB, uses a steel structural frame designed for specific loads and dimensions. The manufacturer may engineer the shell based on wind, snow, seismic, and building code requirements.
Best for:
- Large open floor plans
- Barndominium-style homes
- Rural properties
- Workshop-home combinations, if zoning allows
- Buyers who want wide spans
Watch out for:
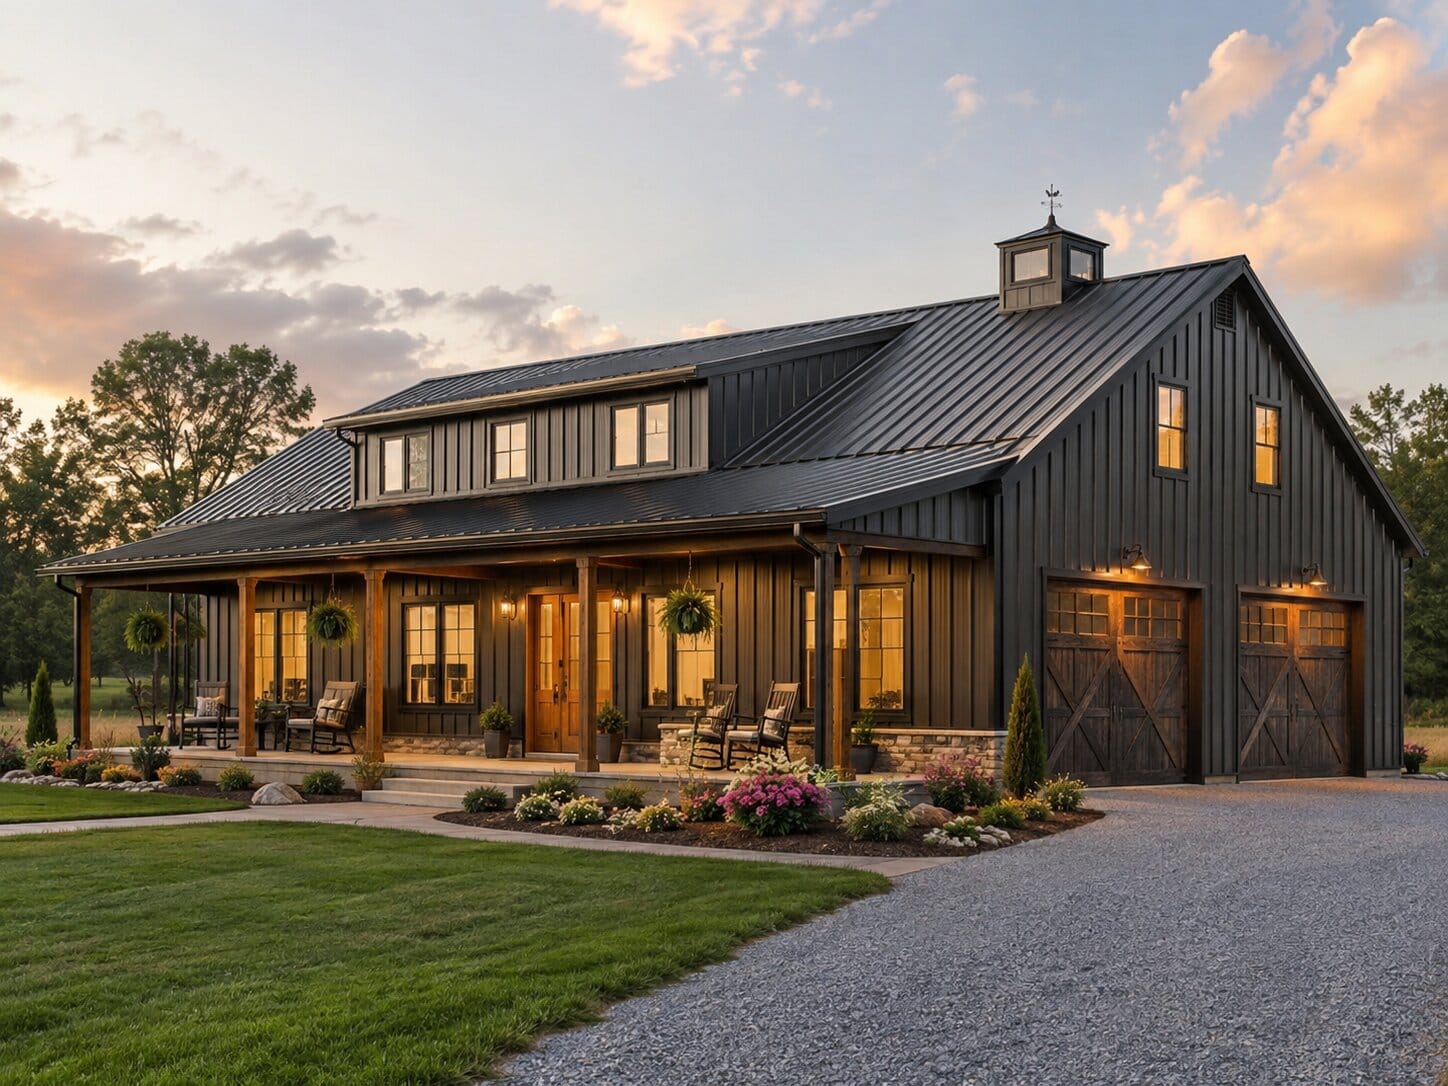
The shell still needs residential conversion, insulation, interior buildout, foundation coordination, and local approval.
2. Barndominium
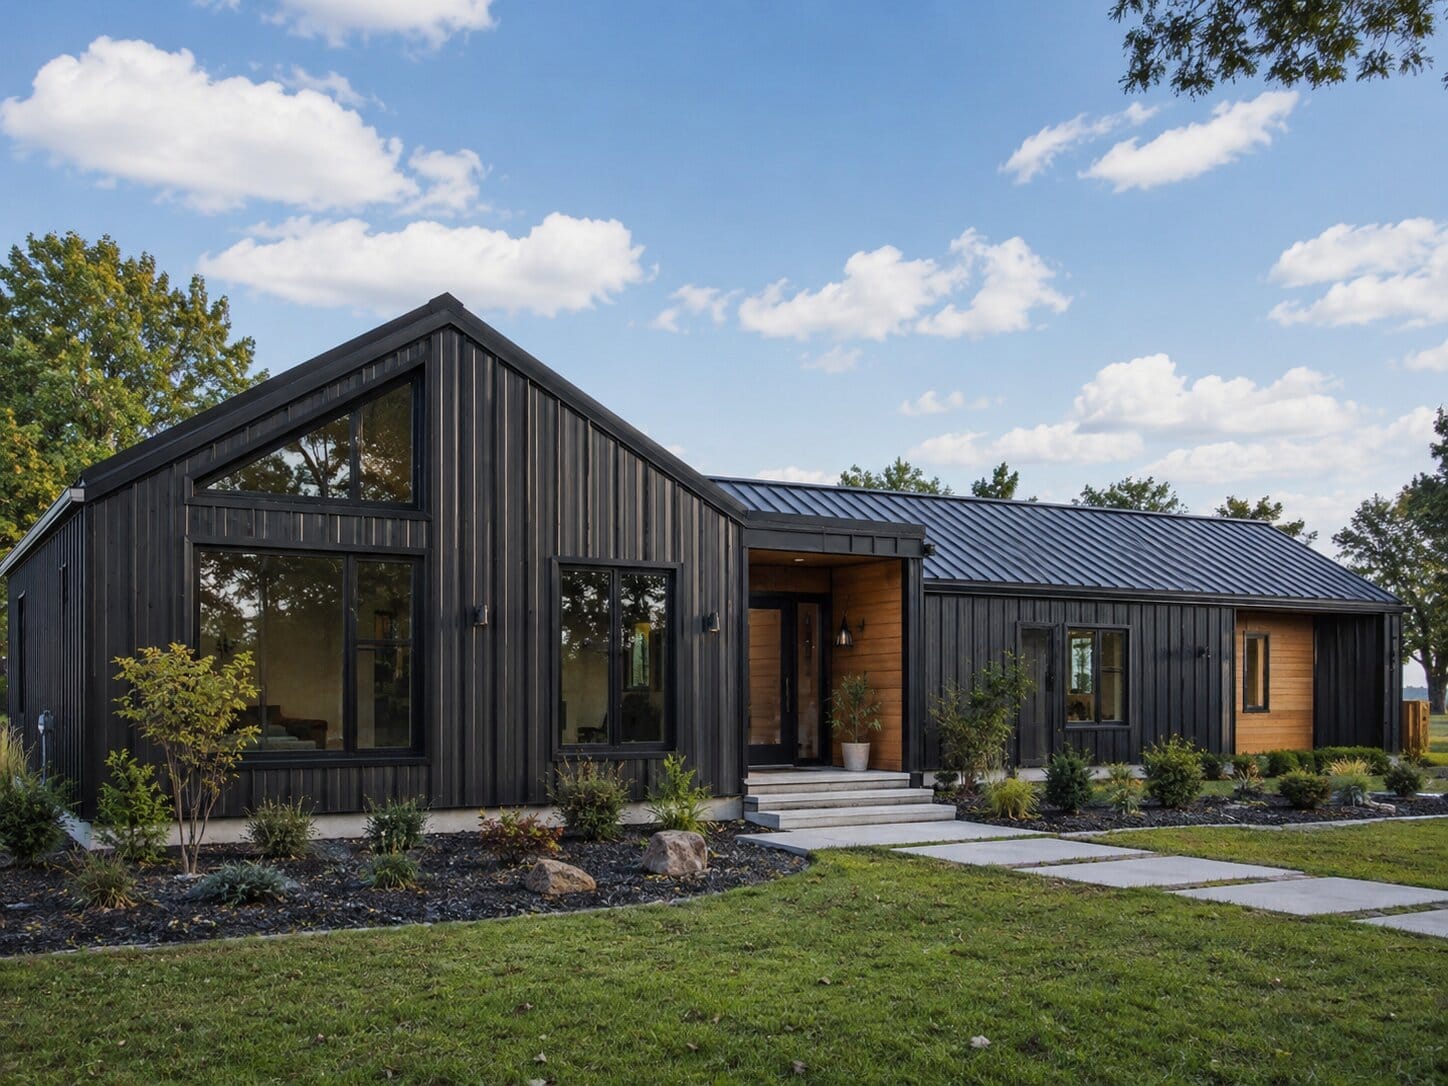
A barndominium is a barn-style residential building. Some use steel frames. Others use post-frame wood construction with metal siding and roofing.
Best for:
- Rural or semi-rural land
- Large open interiors
- Combined living and work space
- Farmhouse or rustic-modern style
Watch out for:
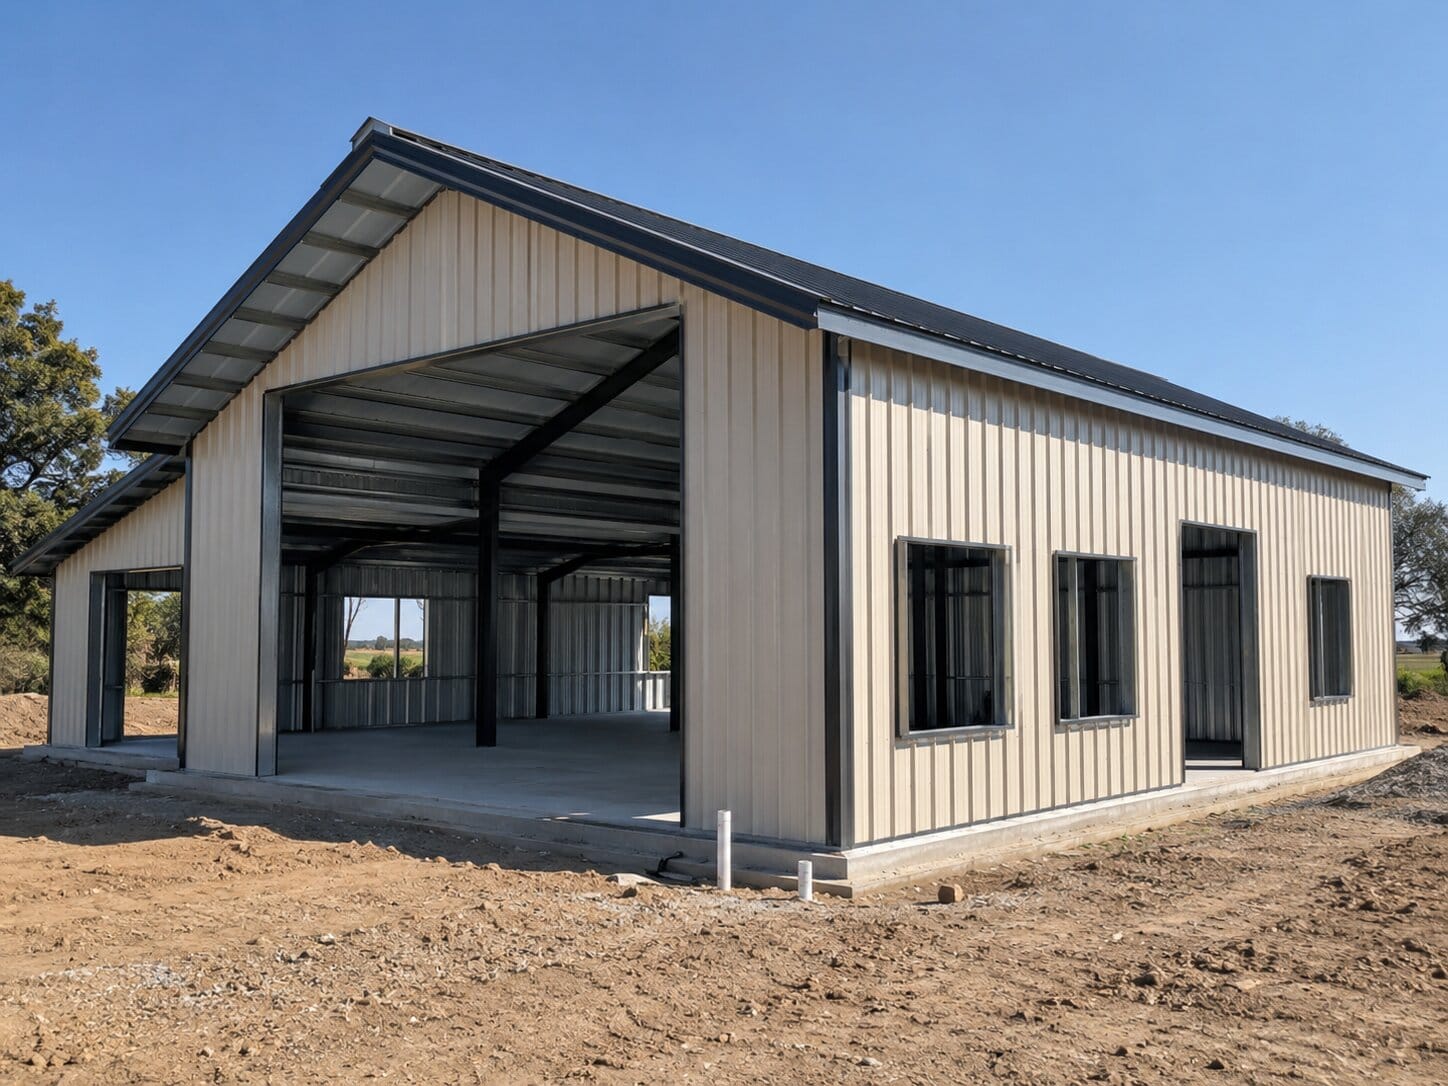
Not every area allows barndominiums. Some lenders, appraisers, insurers, or HOAs may treat them differently from conventional homes.
3. Steel-Frame Home
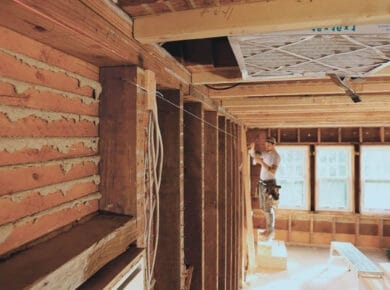
A steel-frame home uses steel structural members instead of traditional wood framing. It may look like a conventional house once finished.
Best for:
- Buyers who want non-wood framing
- Areas where steel framing is common
- Modern custom homes
- Fire-conscious design, when properly detailed
Watch out for:
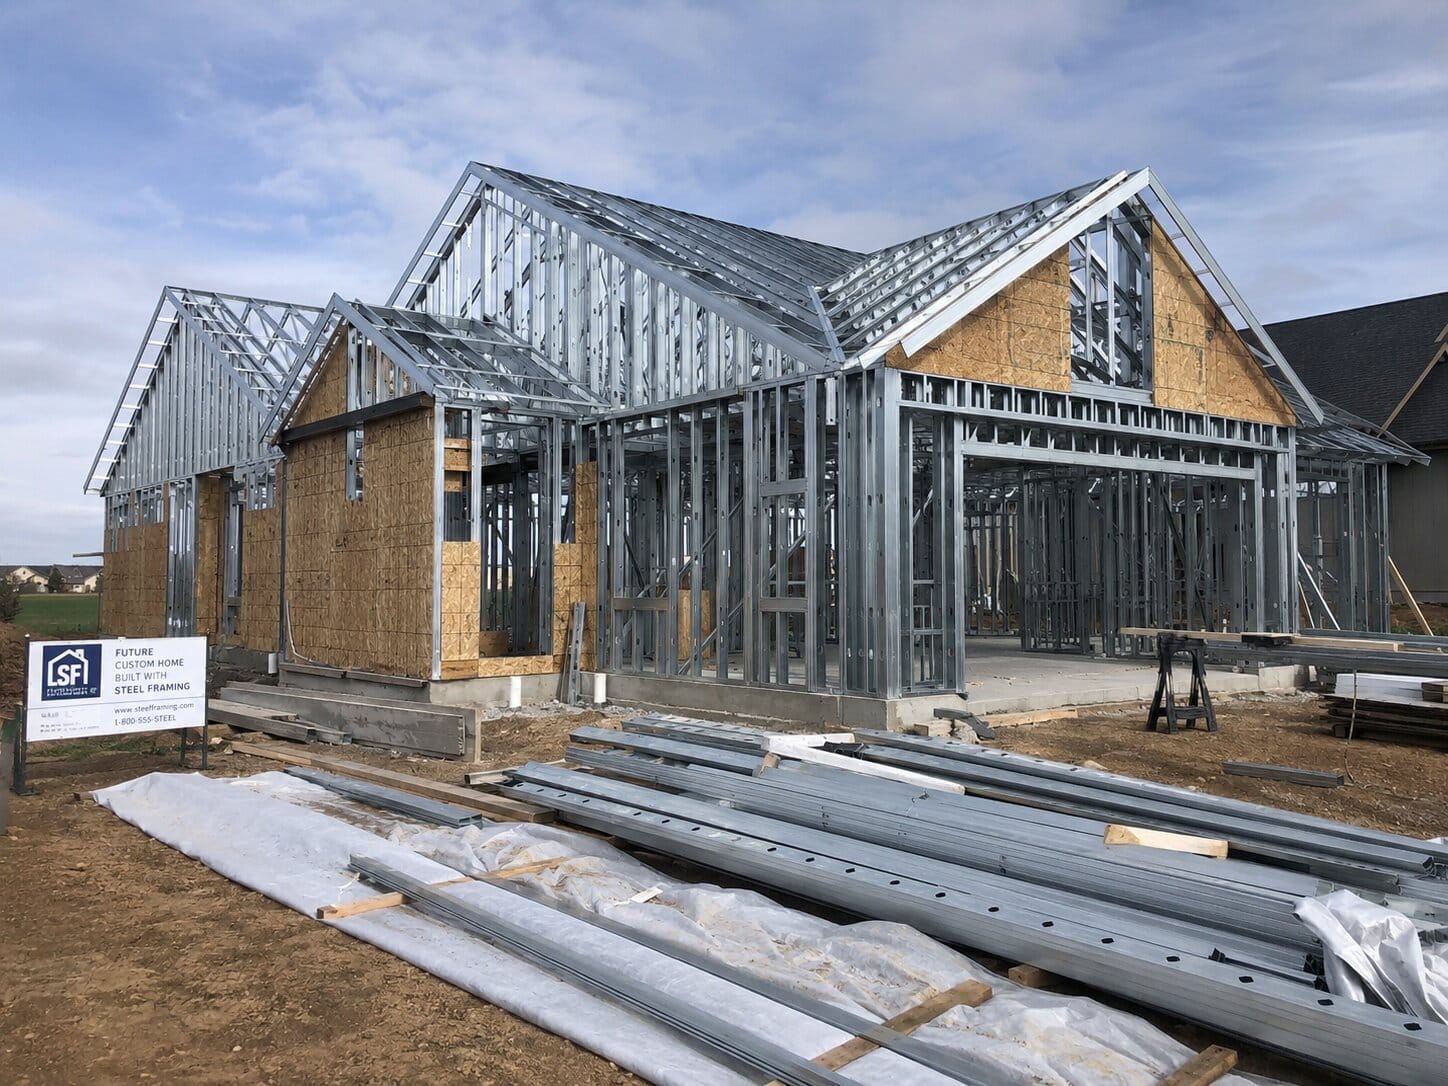
Thermal bridging, corrosion protection, fastening details, and trade familiarity matter.
4. Metal-Sided Post-Frame Home
A post-frame home uses large posts or columns as the main structural system. It often has metal siding and roofing, but the structure may be wood, not steel.
Best for:
- Rural lots
- Barndominium designs
- Larger footprints
- Simple exterior forms
Watch out for:
Post-frame homes need proper foundation design, uplift resistance, insulation strategy, and residential code compliance.
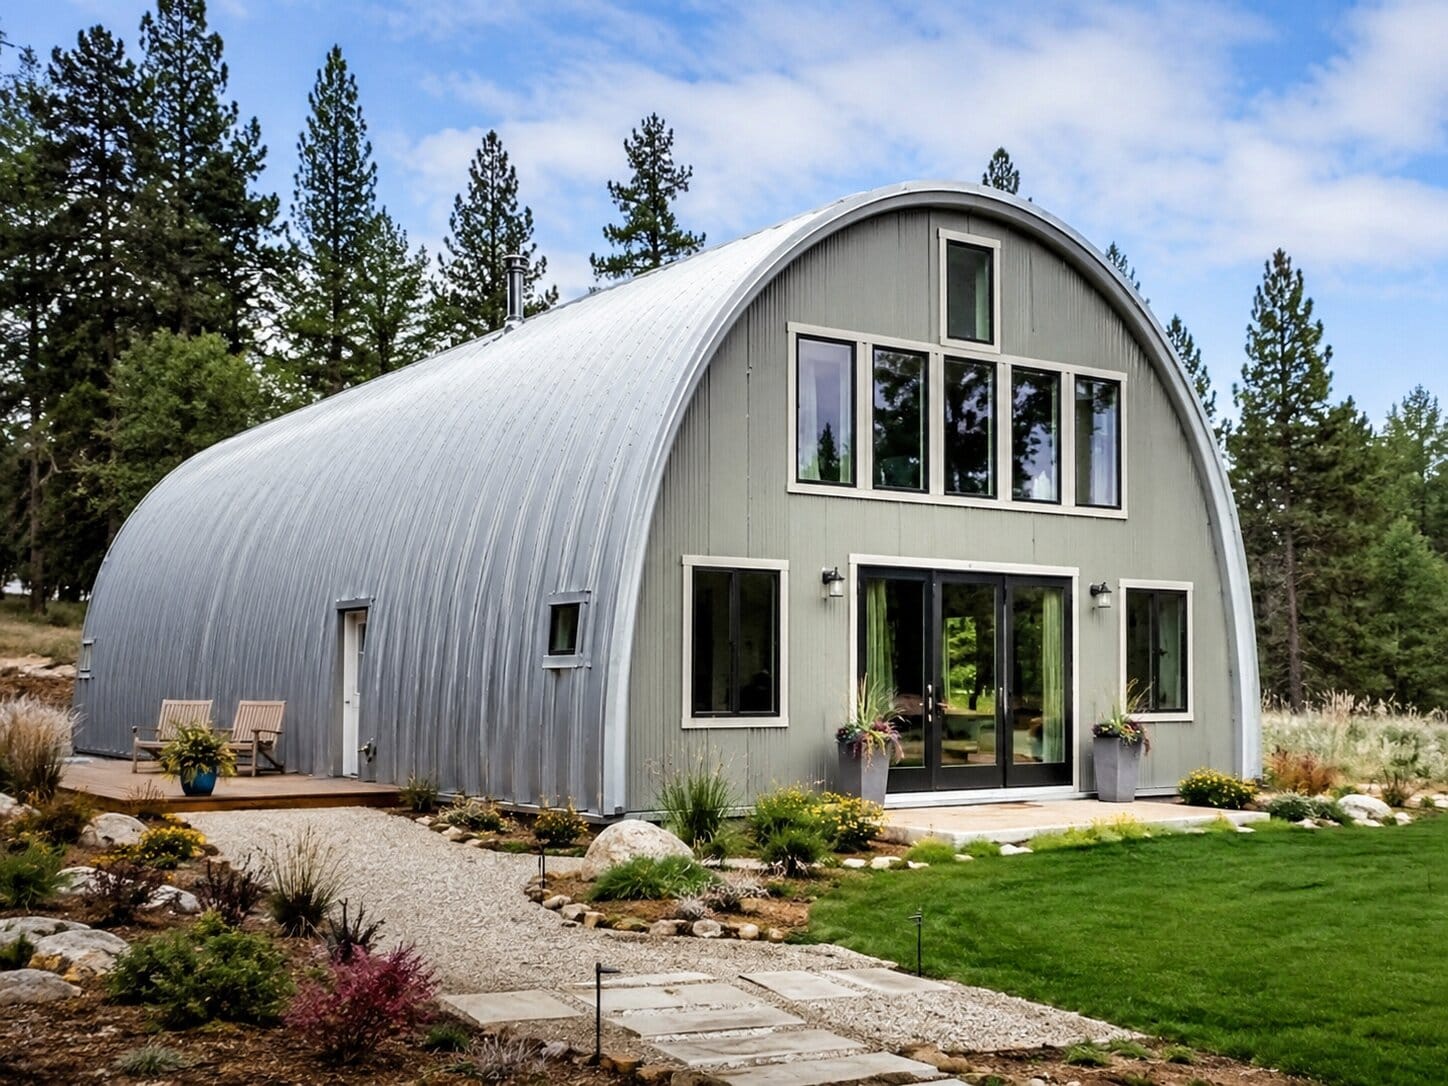
5. Quonset Hut Home

A Quonset hut home uses an arched steel shell. It has a distinctive curved shape and can offer strong shell efficiency.
Best for:
- Unique architectural style
- Simple open spaces
- Rural or alternative housing projects
- Buyers comfortable with curved interiors
Watch out for:
Interior layout, windows, insulation, condensation control, and lender acceptance can be more challenging.
6. Shipping Container Home
A shipping container home uses one or more steel shipping containers as part of the structure.
Best for:
- Small custom homes
- Modern industrial design
- Compact housing
- Experimental builds
Watch out for:
Cutting containers can weaken the structure. Insulation, condensation, permitting, ceiling height, chemical history, and code approval can be difficult.
Comparison of Metal Home Types
| Type | Main Structure | Best Use | Main Concern |
|---|---|---|---|
| Pre-engineered metal building | Steel frame and metal panels | Large open plans | Residential buildout and local approval |
| Barndominium | Steel or post-frame shell | Rural lifestyle homes | Financing, zoning, appraisal |
| Steel-frame home | Steel framing | Custom residential builds | Thermal bridging and trade skill |
| Post-frame home | Wood posts, often metal siding | Rural and large-span homes | Foundation and uplift design |
| Quonset hut home | Arched steel shell | Alternative designs | Interior layout and insulation |
| Shipping container home | Steel containers | Compact custom builds | Code approval and modifications |
Are Metal Building Homes Legal in the U.S.?
Metal building homes can be legal in the U.S., but approval depends on location and design. There is no national rule that automatically allows or bans them.
Before buying a kit or land, check:
- Zoning classification
- Residential use approval
- Minimum square footage
- Building code requirements
- Energy code requirements
- Fire safety rules
- Setbacks
- Utility access
- Septic or sewer approval
- Well or water service
- Driveway permit
- Flood zone
- Wildfire zone
- Wind and snow design requirements
- HOA rules
- Deed restrictions
- Architectural review standards
- Certificate of occupancy process
A metal building shell can be strong and useful, but it still must be approved as a residence.
Permit, Zoning, and HOA Checklist
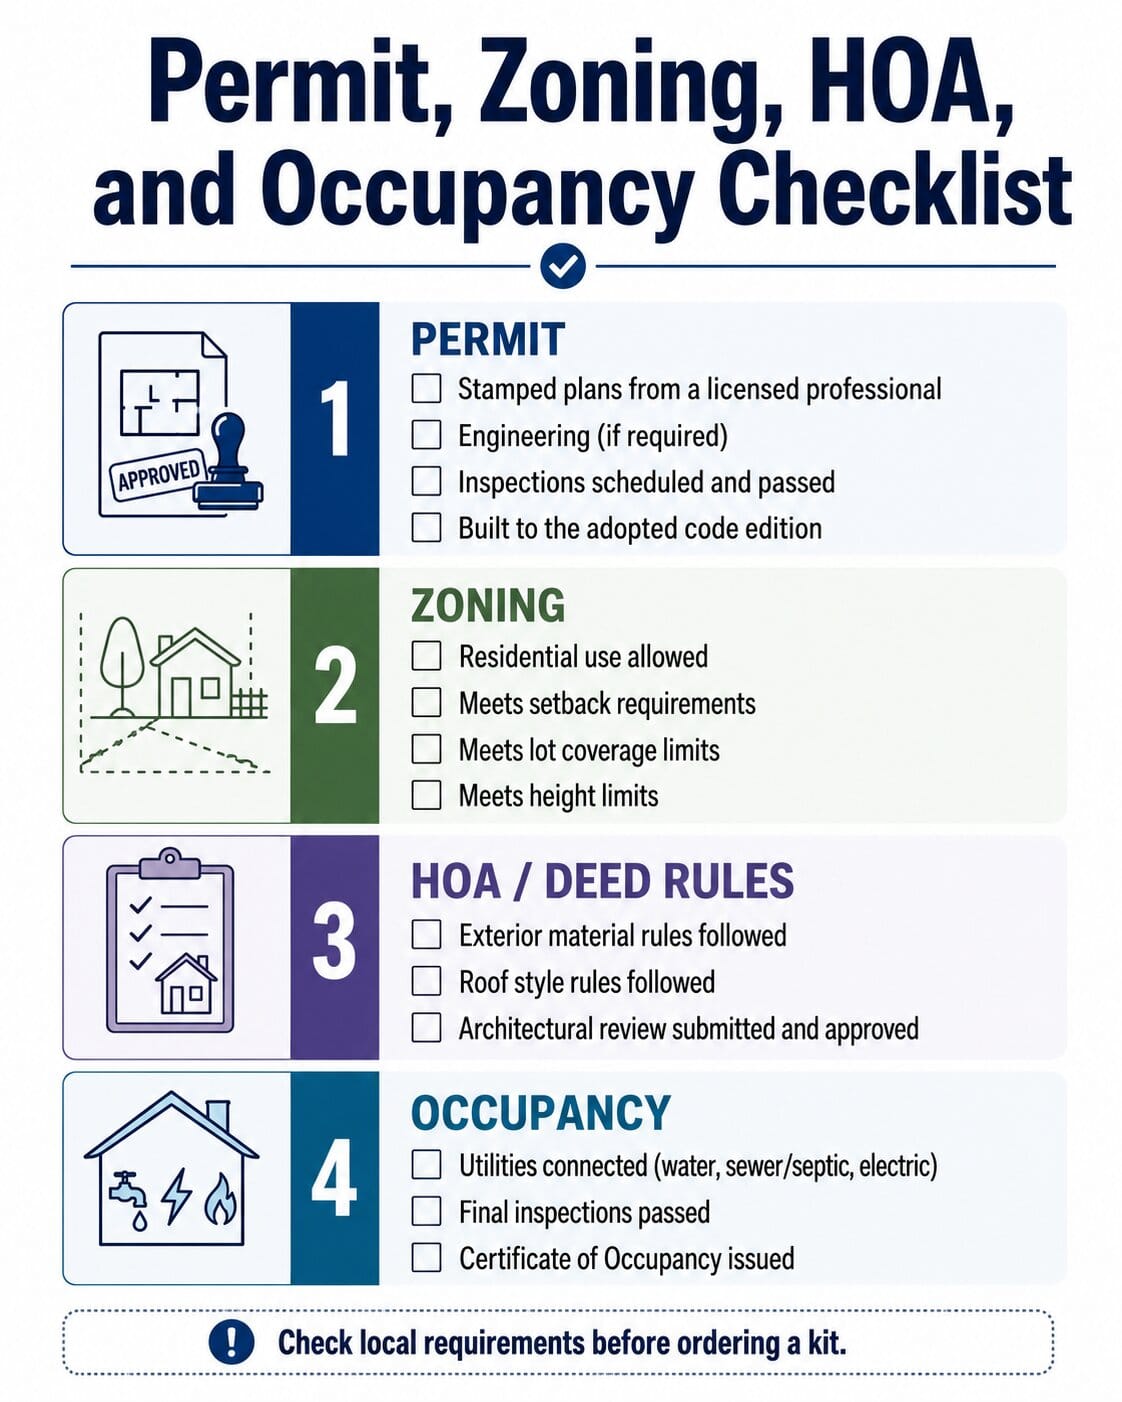
Before ordering a metal building kit, ask these questions:
- Does local zoning allow a residential metal building home?
- Is the land approved for a single-family residence?
- Are barndominiums or metal-sided homes allowed?
- Is there a minimum home size?
- Are there exterior material restrictions?
- Are there roof pitch requirements?
- Are there façade or architectural standards?
- Are there HOA or deed restrictions?
- What building code edition applies?
- What energy code applies?
- What wind speed applies to the site?
- What snow load applies?
- What seismic category applies?
- Is a licensed engineer required?
- Are stamped drawings required?
- What inspections are required?
- What is needed for the certificate of occupancy?
Do not rely only on a manufacturer’s sales page. The local building department has the final say.
Metal Building Home Costs: Shell Cost vs. Finished Cost
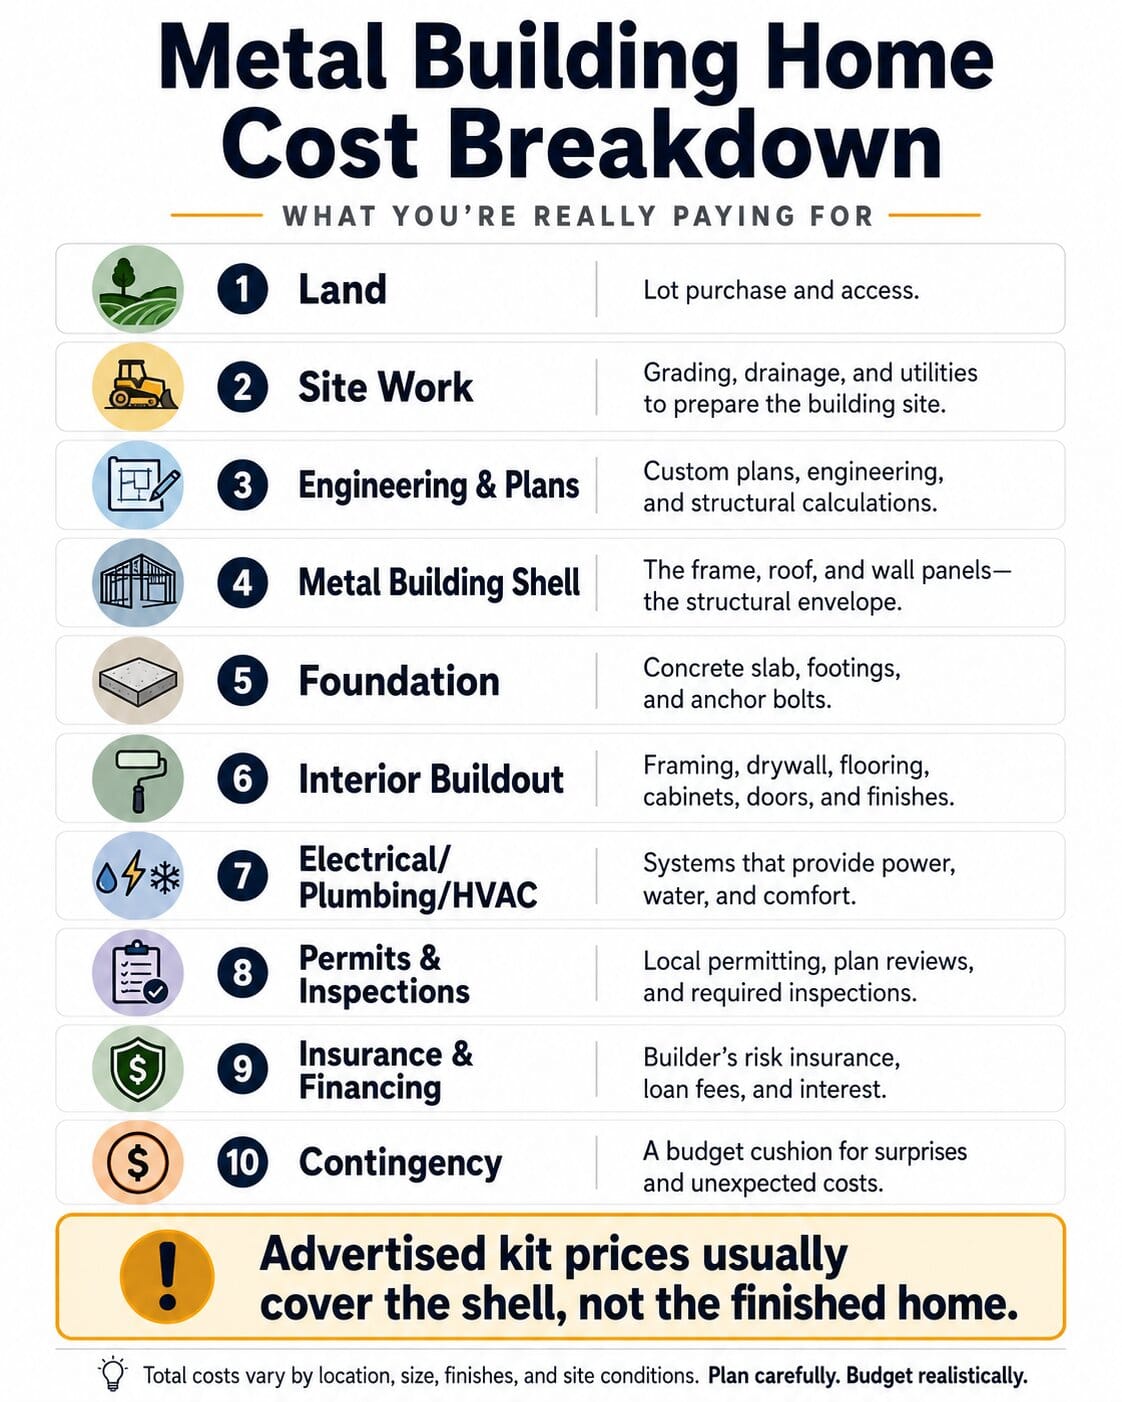
Metal building home costs can vary widely. A low advertised price often refers to a basic shell or kit, not a finished residence.
A realistic budget should separate costs into categories.
1. Land Cost
Land may be the largest variable. Cost depends on location, acreage, utilities, road access, zoning, flood risk, and development restrictions.
2. Site Work
Site work can include:
- Clearing
- Grading
- Excavation
- Soil testing
- Drainage
- Driveway
- Culverts
- Erosion control
- Utility trenching
- Septic or sewer work
- Well or water connection
Poor site planning can create major cost overruns.
3. Engineering and Design
A metal building home may need:
- Architectural plans
- Structural engineering
- Foundation engineering
- Energy code documentation
- Mechanical, electrical, and plumbing plans
- Permit drawings
- Manufacturer drawings
- Stamped plans, if required
4. Metal Building Kit or Shell
The shell may include the frame, wall panels, roof panels, trim, doors, fasteners, and basic engineering for the metal structure.
The shell is only one part of the total project.
5. Foundation
Foundation cost depends on:
- Soil condition
- Frost depth
- Slab thickness
- Footings
- Anchor bolts
- Insulation
- Vapor barrier
- Plumbing rough-ins
- Drainage
- Engineering requirements
Metal building frames often create concentrated loads at columns, so foundation design matters.
6. Interior Buildout
Interior costs may include:
- Framing
- Insulation
- Air sealing
- Drywall
- Flooring
- Cabinets
- Countertops
- Bathrooms
- Kitchen
- Lighting
- Paint
- Interior doors
- Trim
- Stairs, if applicable
7. Mechanical, Electrical, and Plumbing
A finished home needs:
- Electrical service
- Wiring
- Outlets
- Lighting
- HVAC
- Ductwork or mini-splits
- Plumbing
- Water heater
- Septic or sewer connection
- Ventilation
- Smoke and carbon monoxide alarms
8. Exterior and Utility Completion
Final costs may include:
- Gutters
- Downspouts
- Exterior doors
- Windows
- Porches
- Decks
- Patios
- Landscaping
- Drainage
- Garage doors
- Walkways
- Final grading
9. Contingency
A contingency budget is important. Metal building homes can face unexpected costs from code review, engineering changes, soil conditions, utility delays, lender requirements, insurance conditions, and interior finish decisions.
Cost Planning Table
| Cost Category | Included Items | Why It Matters |
| Land | Lot purchase, surveys, access | Determines zoning and buildability |
| Site work | Grading, utilities, drainage | Often underestimated |
| Engineering | Structural, foundation, energy code | Needed for permits and safety |
| Shell package | Frame, panels, trim, fasteners | Not a finished home |
| Foundation | Slab, footings, anchors | Must match loads and soil |
| Interior buildout | Rooms, drywall, finishes | Converts shell into a home |
| MEP systems | HVAC, electrical, plumbing | Required for occupancy |
| Permits and inspections | Local approvals | Needed for legal completion |
| Insurance and financing | Lender and insurer requirements | Can affect project feasibility |
| Contingency | Unexpected changes | Protects budget |
Building Code and Engineering Considerations
A metal building home must be designed for the site. The structure cannot be chosen only by size or appearance.
Engineering should address:
- Design wind speed
- Exposure category
- Snow load
- Seismic design
- Soil bearing
- Foundation reactions
- Anchor bolts
- Column loads
- Roof and wall bracing
- Load path
- Openings
- Lateral stability
- Corrosion protection
- Fire separation
- Energy code compliance
In high-wind, snow, seismic, coastal, or wildfire-prone areas, the engineering requirements can be more demanding.
Continuous Load Path
A safe structure needs a continuous load path. This means forces from the roof, walls, frame, columns, anchor bolts, foundation, and soil must connect properly.
Wind can create uplift. Snow adds downward load. Seismic forces can create lateral movement.
A metal building home should not be evaluated only by the strength of the frame. The connections, foundation, bracing, panels, anchors, and openings all matter.
Foundation and Anchor Bolts
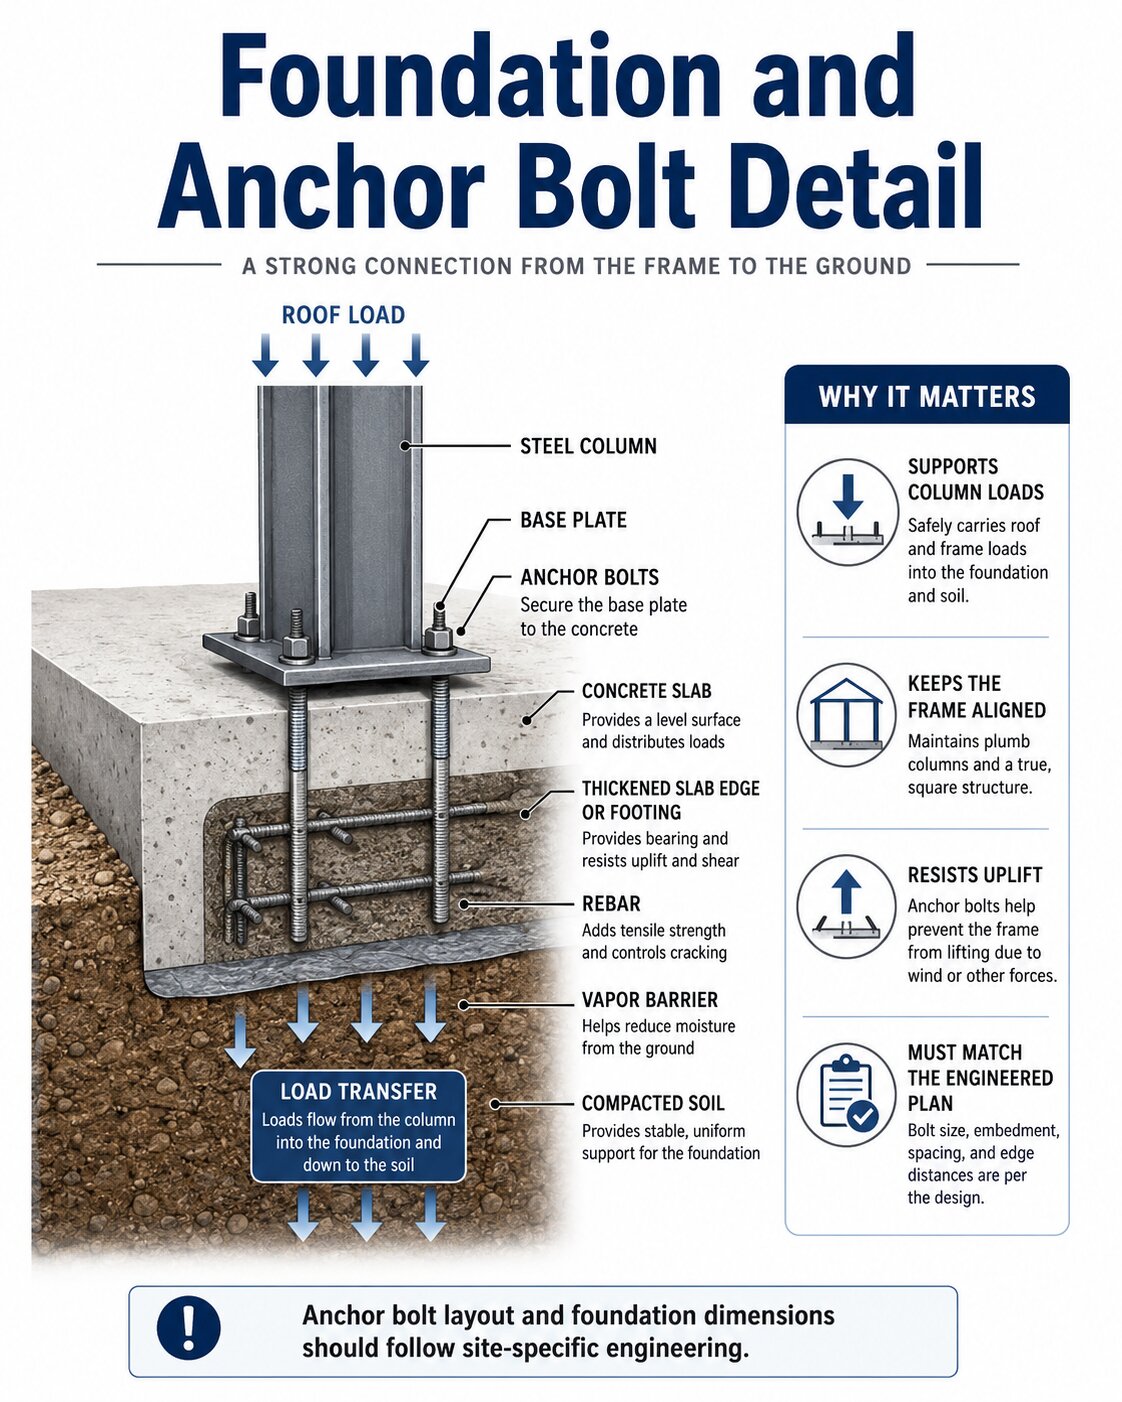
The foundation is one of the most important parts of a metal building home.
A good foundation plan should address:
- Soil capacity
- Frost depth
- Slab thickness
- Footing dimensions
- Column base reactions
- Anchor bolt placement
- Vapor barrier
- Slab insulation, if required
- Plumbing rough-ins
- Drainage
- Termite or pest concerns
- Local inspections
Anchor bolts must match the engineered plan. Incorrect anchor placement can delay erection and create expensive fixes.
Insulation, Thermal Bridging, and Condensation
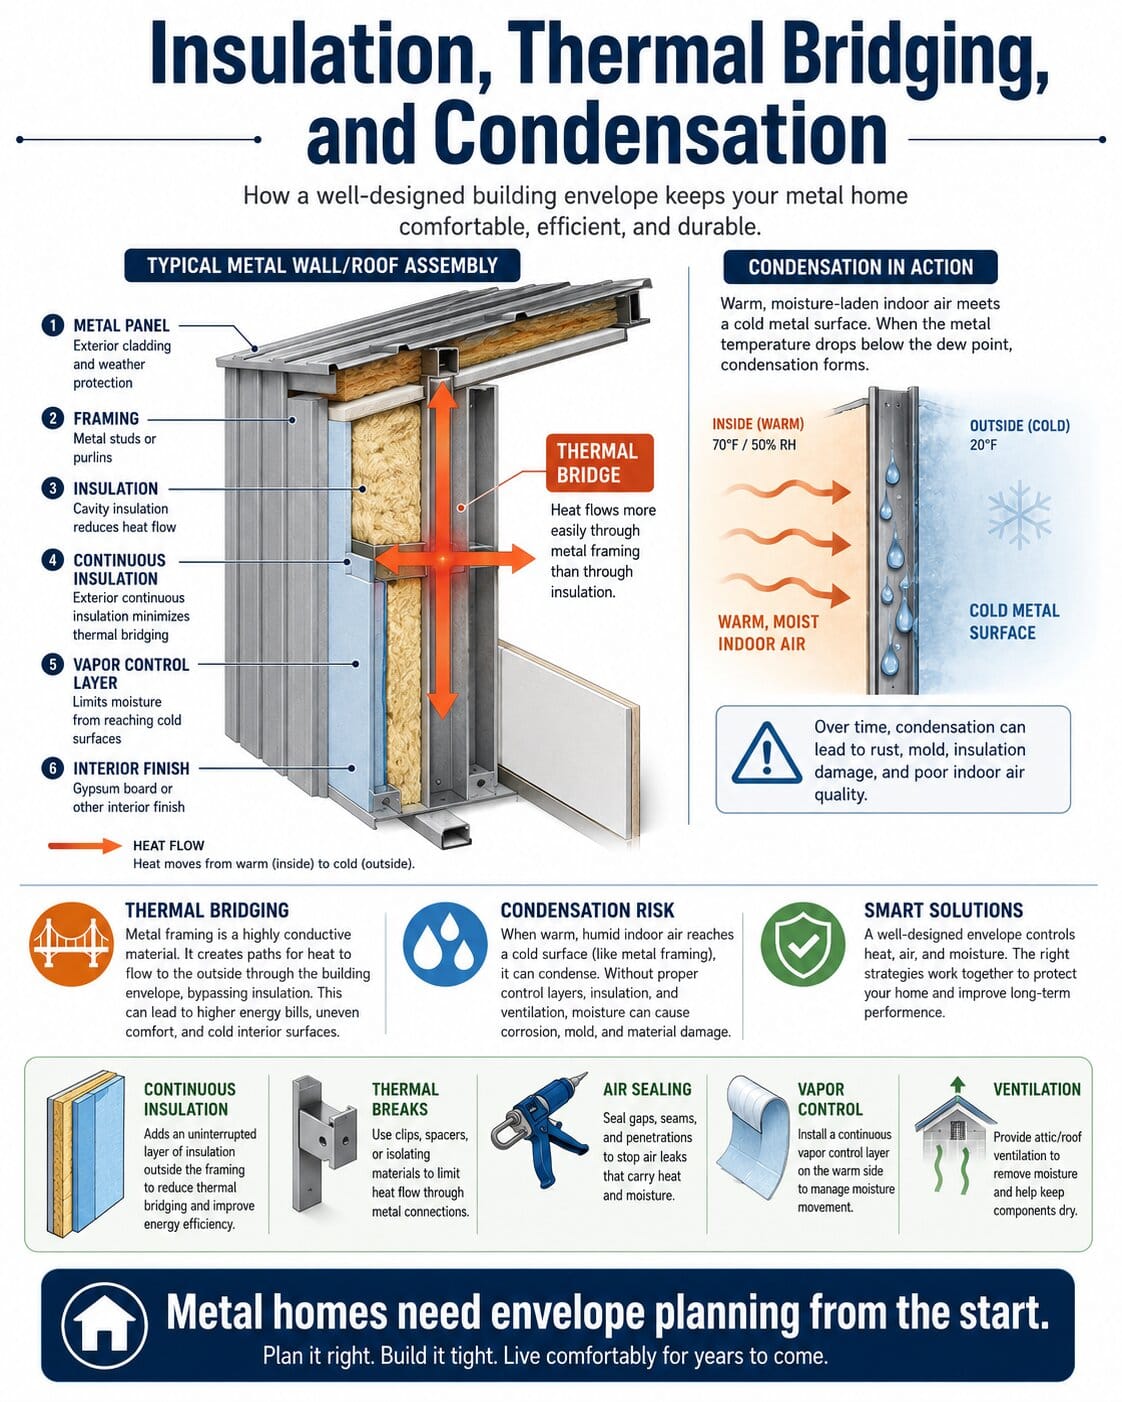
Insulation is one of the biggest challenges in metal building homes. Metal conducts heat quickly. This can create comfort problems, energy loss, and condensation risk if the envelope is not designed correctly.
A strong insulation strategy should address:
- Climate zone
- Wall insulation
- Roof insulation
- Continuous insulation
- Thermal breaks
- Air sealing
- Vapor control
- Condensation management
- Ventilation
- Roof panel fastening
- Interior finish compatibility
Why Thermal Bridging Matters
Thermal bridging happens when conductive materials allow heat to bypass insulation. Steel framing, girts, purlins, fasteners, and metal panels can create thermal bridges.
This can lead to:
- Heat loss in winter
- Heat gain in summer
- Cold interior surfaces
- Condensation
- Higher energy bills
- Comfort problems
- Moisture damage
- Mold risk
- Corrosion risk
Condensation Control
Condensation can occur when warm, moist air reaches a cold metal surface. This can cause dripping, staining, corrosion, insulation damage, and mold problems.
Condensation control may require:
- Air sealing
- Proper vapor retarder placement
- Continuous insulation
- Thermal spacer blocks
- Ventilation
- Dehumidification
- Correct roof and wall assembly design
- Climate-specific detailing
Do not treat insulation as an afterthought. For a metal building home, the building envelope must be planned before construction begins.
Floor Plans for Metal Building Homes
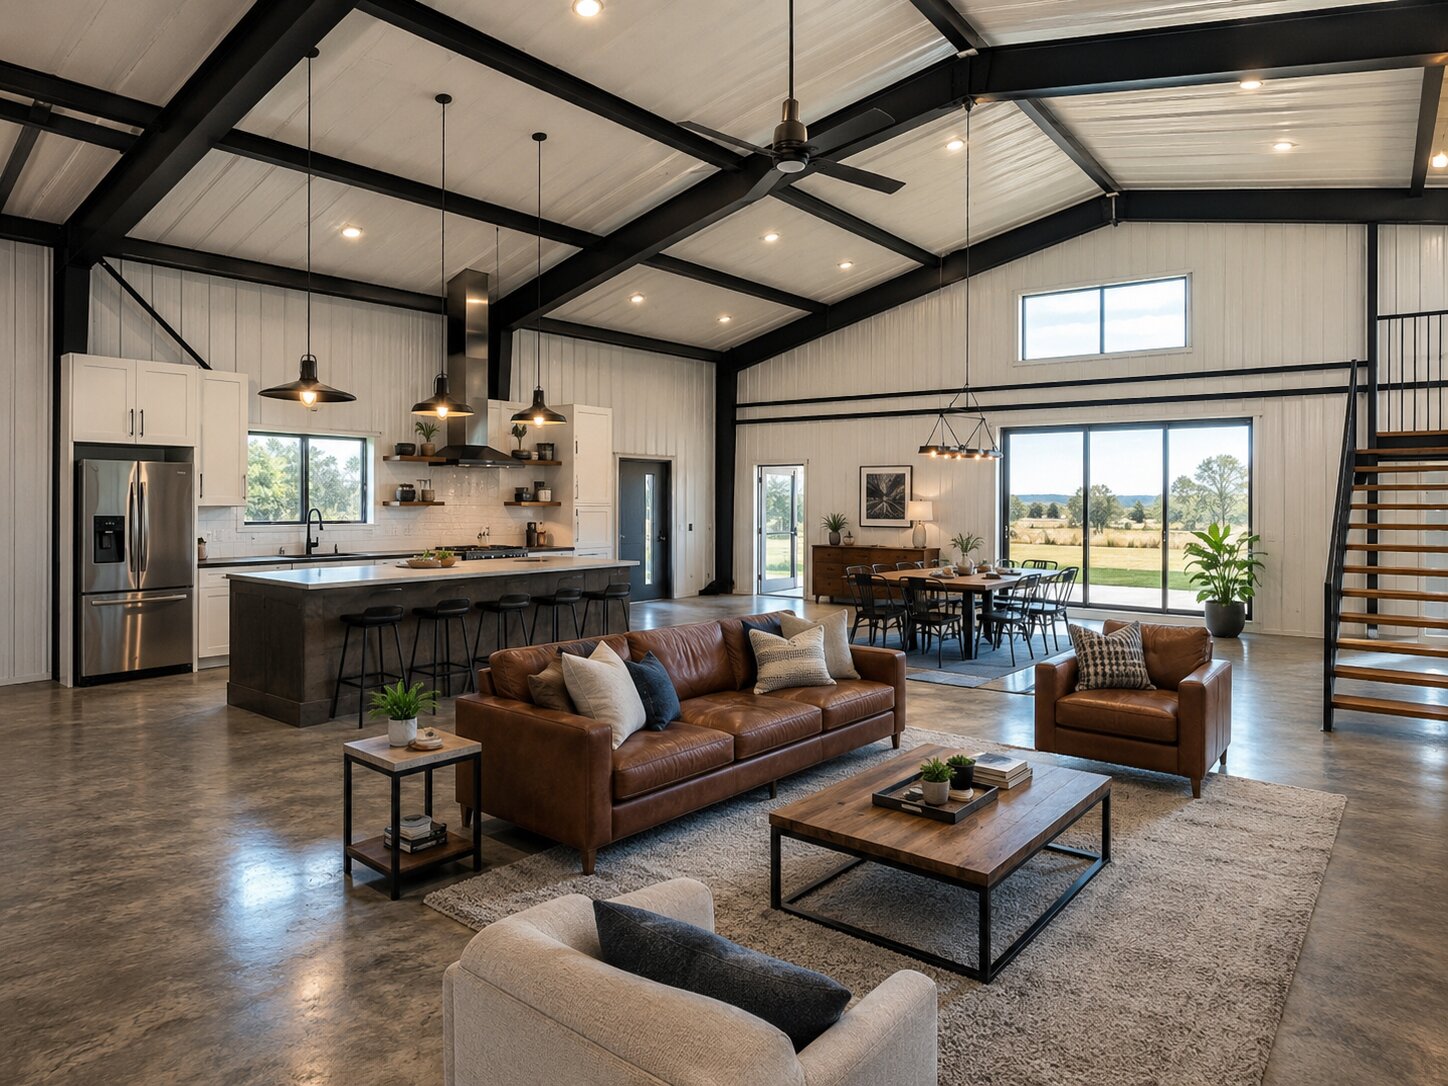
Metal building homes can support flexible layouts, especially when the structural frame allows wide spans.
Common layout features include:
- Open living areas
- Large kitchens
- Loft spaces
- Workshop areas
- Attached garages
- High ceilings
- Large porches
- Split bedrooms
- Combined living and utility spaces
However, floor planning must consider more than square footage.
A good floor plan should account for:
- Egress windows
- Natural light
- Bedroom placement
- Bathroom plumbing runs
- Mechanical room
- Laundry
- Electrical panel location
- HVAC duct routing
- Stair location
- Interior wall framing
- Sound control
- Fire separation
- Storage
- Future resale appeal
A 40 x 60 shell does not automatically create an efficient home. Shell size and livable square footage are not the same thing.
Financing a Metal Building Home
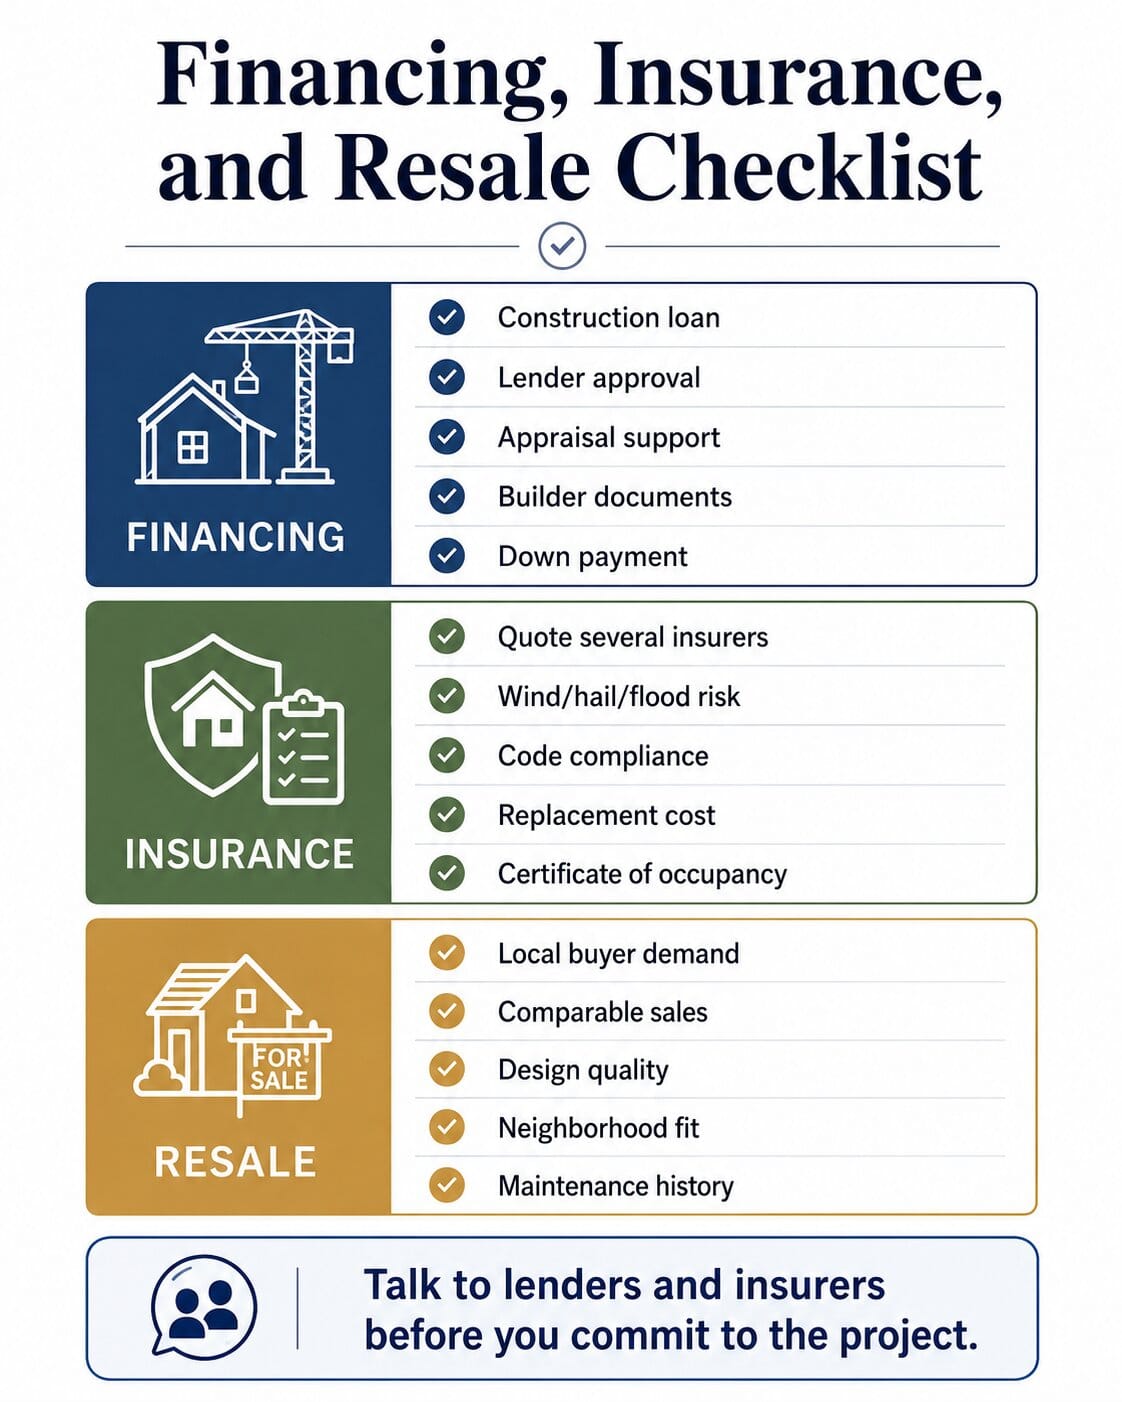
Financing can be more complex than buying a conventional existing home. Many metal building homes are built with construction loans, construction-to-permanent loans, or specialized lender programs.
A lender may ask for:
- Detailed plans
- Builder contract
- Cost breakdown
- Construction schedule
- Appraisal
- Land documents
- Permit status
- Engineering documents
- Foundation plan
- Insurance quote
- Down payment
- Draw schedule
- Final certificate of occupancy
Some lenders may be unfamiliar with metal building homes, barndominiums, or owner-builder projects. It is better to talk to lenders before buying land or ordering a kit.
Appraisal Challenges
Appraisal can be difficult if there are few comparable sales nearby. A lender may need comps from similar barndominiums, metal homes, custom rural homes, or nontraditional properties.
Appraisal may depend on:
- Location
- Finished quality
- Livable square footage
- Foundation type
- Comparable sales
- Local buyer demand
- Code compliance
- Permanent utilities
- Certificate of occupancy
- Interior finish level
A low appraisal can affect financing.
Insurance for Metal Building Homes
Metal building homes are not automatically cheaper to insure. Insurance depends on many factors.
Insurers may consider:
- Location
- Wildfire risk
- Wind and hail risk
- Flood exposure
- Roof type
- Exterior materials
- Replacement cost
- Fire protection access
- Occupancy classification
- Code compliance
- Builder quality
- Electrical and mechanical systems
- Claim history
- Distance to fire hydrants or fire station
Metal can be noncombustible, but that does not guarantee lower premiums. A metal roof may perform well in some conditions, but hail, wind, corrosion, fasteners, and openings still matter.
Before building, ask several insurers:
- Will you insure this type of metal building home?
- Do you require stamped engineering?
- Do you require a certificate of occupancy?
- How do you handle replacement cost?
- Are there exclusions for hail, wind, corrosion, or cosmetic roof damage?
- Will the home qualify if it is owner-built?
- Are barndominiums treated differently?
- Is flood or windstorm coverage separate?
Warranty: What to Check
Metal building warranties vary by manufacturer, panel type, coating system, environment, and installation quality.
Common warranty areas may include:
- Structural frame
- Roof panels
- Wall panels
- Paint finish
- Fasteners
- Coatings
- Rust perforation
- Weather tightness, if offered
Always read exclusions. Warranties may exclude:
- Improper installation
- Coastal corrosion
- Chemical exposure
- Standing water
- Unapproved modifications
- Poor maintenance
- Fastener issues
- Leaks from incorrect assembly
- Paint chalking beyond stated limits
- Damage from extreme weather events
Do not buy based only on the longest warranty number. Read the terms.
Pros and Cons of Metal Building Homes
| Pros | Context |
| Durable shell | When engineered and installed correctly |
| Fast shell erection | Interior buildout can still take time |
| Wide open spans | Good for flexible layouts |
| Distinctive style | Works well for barndominiums and modern rural homes |
| Lower maintenance exterior in some cases | Depends on coating, climate, and installation |
| Potential fire resistance benefits | Depends on full assembly, not metal alone |
| Useful for mixed living and workshop concepts | Must be allowed by zoning and code |
| Cons | Context |
| Financing can be harder | Some lenders need comps and builder documentation |
| Appraisal can be difficult | Nontraditional homes may have fewer comparable sales |
| Insulation is critical | Thermal bridging and condensation need careful design |
| Zoning or HOA may restrict design | Some communities limit metal exteriors |
| Shell cost can be misleading | Finished cost includes many other items |
| Resale market may be narrower | Depends on local buyer acceptance |
| DIY risk is high | Code, foundation, MEP, and inspections still apply |
Resale Value and Market Acceptance
A metal building home can have good resale value in the right market, but it is not guaranteed. Some buyers love barndominiums and modern metal homes. Others prefer conventional houses.
Resale value depends on:
- Location
- Quality of design
- Interior finish level
- Energy performance
- Foundation type
- Appraisal comps
- Local buyer demand
- School district
- Road access
- Utility access
- Insurance availability
- Code compliance
- Certificate of occupancy
- Neighborhood fit
- Maintenance history
A metal home that looks like a finished residence may be easier to resell than a basic shell-style structure with limited interior finish.
How to Choose a Metal Building Home Manufacturer
Do not choose a manufacturer based only on the lowest kit price.
Ask these questions:
- Do you design residential metal building homes?
- What building codes can your system meet?
- Do you provide stamped drawings if required?
- Are wind, snow, and seismic loads site-specific?
- What is included in the kit?
- What is not included?
- Do you provide foundation reactions?
- Do you coordinate anchor bolt plans?
- What insulation systems work with your building?
- What roof and wall panel options are available?
- What warranty applies?
- What exclusions apply?
- Can the design support future expansion?
- Can you provide references?
- Have your buildings been approved in my state or county?
- Do you provide installation support?
- Are doors, windows, and framed openings included?
- Are there energy code compliance details?
How to Choose a Builder
The builder matters as much as the kit.
Look for a builder who has experience with:
- Metal building systems
- Residential code compliance
- Slab and anchor bolt coordination
- Insulation and air sealing
- Condensation control
- Interior buildouts
- MEP coordination
- Local permits
- Inspections
- Barndominiums or steel homes
- Lender draw schedules
Ask for:
- License information
- Insurance
- References
- Similar completed projects
- Written scope of work
- Payment schedule
- Timeline
- Warranty terms
- Change order process
Avoid vague proposals that do not clearly separate shell, foundation, labor, utilities, and interior finishes.
Step-by-Step Buying Process
Step 1: Confirm Your Goal
Decide whether you want a full-time home, vacation home, rural barndominium, workshop-home, guest house, or small cabin.
Step 2: Check Land and Zoning
Before buying land, confirm that the property can legally support the type of metal building home you want.
Step 3: Talk to the Building Department
Ask about code edition, permits, required drawings, inspections, energy code, certificate of occupancy, and local restrictions.
Step 4: Talk to Lenders
Ask whether they finance metal building homes, barndominiums, owner-builder projects, or construction-to-permanent loans.
Step 5: Talk to Insurers
Confirm whether insurance is available and what documentation the insurer needs.
Step 6: Choose the Building Type
Compare PEMB, barndominium, steel-frame home, post-frame home, Quonset hut, and shipping container home.
Step 7: Get Preliminary Plans
Work with a designer, architect, engineer, manufacturer, or builder to create plans that fit your site and budget.
Step 8: Build a Complete Budget
Separate shell cost, foundation, site work, utilities, interior finish, MEP systems, permits, insurance, financing, and contingency.
Step 9: Review Engineering
Make sure the building is designed for local wind, snow, seismic, foundation, and code requirements.
Step 10: Submit for Permits
Do not order final materials or begin work before understanding permit approval requirements.
Step 11: Build and Inspect
Follow approved plans. Complete required inspections at the right stages.
Step 12: Obtain Certificate of Occupancy
The home should not be occupied until local requirements are met and approval is granted.
Common Mistakes to Avoid
Mistake 1: Treating the Kit Price as the Total Cost
A kit is not a finished home. Budget for land, foundation, utilities, interior buildout, MEP systems, permits, labor, and contingency.
Mistake 2: Buying Land Before Checking Zoning
Some land may not allow a metal home, barndominium, or residential use.
Mistake 3: Ignoring Energy Code
Metal buildings need careful envelope design. Insulation, air sealing, and thermal breaks are essential.
Mistake 4: Ignoring Condensation
Condensation can damage insulation, finishes, and metal components.
Mistake 5: Assuming Metal Means Hurricane-Proof or Tornado-Proof
Performance depends on engineering, connections, openings, foundation, and local design loads.
Mistake 6: Choosing the Lowest Kit Price
A cheaper kit may exclude important items or lack residential-ready details.
Mistake 7: Skipping Insurance Quotes
Confirm insurance availability before committing to the project.
Mistake 8: Underestimating Appraisal Issues
Financing can be harder when comparable sales are limited.
Mistake 9: Forgetting About Resale
Design for both your lifestyle and future market acceptance.
Mistake 10: DIY Building Without Understanding Code
Owner-builder work still needs permits, inspections, and code compliance.
FAQ About Metal Building Homes
What is a metal building home?
A metal building home is a residence that uses a steel or metal building system as a major part of the structure. It may be a pre-engineered metal building, barndominium, steel-frame home, post-frame home, Quonset hut, or shipping container home.
Are metal building homes legal in the U.S.?
They can be legal, but approval depends on zoning, building code, energy code, HOA rules, engineering, permits, and certificate of occupancy requirements.
Is a metal building kit a complete home?
Usually no. A kit often includes the shell, frame, panels, trim, and fasteners. It usually does not include full residential buildout, utilities, HVAC, plumbing, electrical, foundation, or finishes.
Are metal building homes cheaper than traditional homes?
They can be cost-effective in some cases, especially at the shell stage. The finished cost depends on land, foundation, utilities, insulation, interior finishes, labor, code requirements, and site conditions.
Can I build a metal building home myself?
Some areas allow owner-builder work, but the home must still meet code, permits, inspections, and occupancy requirements. Many buyers need licensed contractors for foundation, electrical, plumbing, HVAC, and structural work.
Do metal building homes need insulation?
Yes. Insulation is critical for comfort, energy efficiency, condensation control, and code compliance.
What is thermal bridging?
Thermal bridging happens when conductive materials allow heat to bypass insulation. Steel framing and metal panels can create thermal bridges if not detailed correctly.
Do metal buildings have condensation problems?
They can if air sealing, vapor control, insulation, and ventilation are poorly designed. Condensation should be addressed before construction.
Can a metal building home withstand hurricanes or tornadoes?
Only if it is designed and built for the required loads. Metal does not automatically make a home hurricane-proof or tornado-proof.
Is insurance cheaper for metal building homes?
Not automatically. Insurance depends on location, fire risk, wind and hail exposure, flood risk, replacement cost, code compliance, roof type, and insurer underwriting.
Can I get a mortgage for a metal building home?
Financing is possible, but it may be more complex. Some lenders may require detailed plans, builder approval, appraisal support, permits, and certificate of occupancy.
Are metal building homes good for resale?
They can be, especially in markets where barndominiums or metal homes are accepted. Resale depends on location, design quality, financing availability, comps, and buyer demand.
What is the best foundation for a metal building home?
There is no single best foundation. The right foundation depends on soil, frost depth, structural loads, anchor bolt design, local code, and the building system.
Are barndominiums the same as metal building homes?
Not always. Some barndominiums are metal buildings. Others use post-frame construction with metal siding or roofing.
What should I check before buying a metal building kit?
Check zoning, code, permits, engineering, foundation requirements, insulation strategy, what the kit includes, what it excludes, warranty terms, lender acceptance, and insurance availability.
Conclusion
Metal building homes can be durable, flexible, and visually distinctive. They can work well for rural properties, barndominiums, open floor plans, workshops, and custom homes. However, they are not simple plug-and-play housing products.
A metal building kit is usually only one part of the project. The full home requires land, permits, engineering, foundation, insulation, condensation control, utilities, plumbing, electrical, HVAC, interior finishes, inspections, insurance, financing, and certificate of occupancy.
The best approach is to plan the project like a real home from the start. Check zoning before buying land. Talk to lenders and insurers before ordering a kit. Use site-specific engineering. Design the envelope for energy performance and moisture control. Choose an experienced builder. Read every warranty and contract carefully.
A well-designed metal building home can be a strong and comfortable residence. A poorly planned one can become expensive, hard to finance, hard to insure, and difficult to resell.
Sources:
- Metal Building Manufacturers Association, “Energy Guide for Metal Building Systems: Code Compliance”
Used for energy-code context, metal building insulation approaches, thermal spacer blocks, continuous insulation, and code-compliance planning. (MBMA) - MBMA, “Design Resources”
Used for metal building systems design context, including the MBMA Metal Building Systems Manual and alignment with current IBC and ASCE 7 references. (MBMA) - FEMA, “A Compilation of Wind Resistant Provisions”
Used for wind-resistant construction context and the importance of continuous load path for uplift loads. (FEMA) - Consumer Financial Protection Bureau, “What is a Construction Loan?”
Used for explaining that a construction loan is usually a short-term loan used to build or rehabilitate a home. (Consumer Financial Protection Bureau) - U.S. Department of Energy, “Metal Building Energy Compliance”
Used for conditioned, semi-heated, and unconditioned metal building energy-code context and compliance planning. (energycodes.gov)

 Shery
Shery